
Beyond the Backrooms: Creating Public Spaces to Be Less Liminal and More Human

Updated: Aug 12

Above: The anonymous 4Chan post which launched the Backrooms meme
Backrooms, this Summer’s surprise A24 blockbuster (now close to grossing $400 million worldwide), was famously created by breakout Gen Z filmmaker Kane Parsons, who was inspired by an Internet meme about “liminal” spaces – eerily artificial non-places that seem unreal.
Originating from a single photograph posted to 4chan in 2019, an empty, disused room that looked like it could be anywhere and nowhere, the post spawned an entire internet aesthetic called "liminal spaces," images of lobbies, hallways, parking garages, and waiting rooms stripped of people and purpose. These images went viral because they felt familiar. Everyone recognized them because they were vestiges of formerly populated spaces: especially malls.
I learned about the concept of liminality in college, and now as a designer, reference it when helping re-imagine public spaces such as convention centers, office lobbies, and hotels. But liminality has been gnawing at most of us for decades. As with Backrooms, it can be cathartic to dredge up those memories while we dedicate ourselves to creating non-liminal spaces:
Gen Z / Millennials: The Non-Place Generations
I grew up in Denver, Colorado, in the 80s and 90s, in a suburban neighborhood that was simultaneously ending and beginning. Through my childhood, we often visited the Cinderella City Mall, a place with a gloried history and a double decker merry-go-round, painted “courts” and banners ablaze, packed with people enjoying the mall high of the 80s.
But as the neighborhood aged and the 80s waned, the malls emptied. And our local mall, which we used to take walks in during the snowy winter months, lost tenant after tenant, emerging as a vacuous place where entire sections where street lights remained dark at night to save on energy.
Many people reading this, especially Millennials and Gen Zers, have similar childhood memories. The aesthetic is so pervasive, it’s no surprise that someone from the generation most raised within non-places has turned it into a new horror subgenre.
It’s also a phenomenon that happened across much of the world. While it might seem like an inevitable consequence of modernity or “late stage capitalism” (a common scapegoat which doesn’t explain the many non-places of the former Soviet Union), it emerges out of specific design choices that we can understand -- and consciously move away from.
The backstory of the Backrooms: French Anthropologist Marc Augé

When people are watching Backrooms, what audiences are responding to, whether they know it or not, is a phenomenon that French Anthropologist Marc Augé identified in 1992. In his book Non-Places: Introduction to an Anthropology of Supermodernity, Augé drew a sharp distinction between places and non-places:
A place is a site where an individual has identity, relation, and history. A town square, a family kitchen, a neighborhood bar.
A non-place strips those connections away. Airports, hotel lobbies, highway rest stops, convention center hallways. Spaces designed for transit rather than dwelling, where you are reduced to a ticket number, a badge, a transaction. These are sites empty of care, which is why they feel so horrifying. They are places no one is supposed to stay in for so long. They emerge at an industrial scale, not a human one, and when they sit empty, vestiges of the past, they become terrifying.

Augé argued that our current times have been producing these non-places at an accelerating rate. Every new big-box store, every identical suburban office park, every airport terminal built to the same template was adding another entry to what he called an "ethnology of solitude." The community of human destinies, he wrote, is experienced in the anonymity of non-place, and in solitude.
I discovered Marc Augé in an Anthropology class in college in 2006. By then, what Augé had observed in the 90s had already consumed much of our cities, from open-plan offices with identical desks, WeWork locations indistinguishable from one another across thirty countries, and convention centers which had little relationship with their hosting city.
Identifying the problem, fortunately, is the first step to addressing it.
Global Examples of Non-Liminal Spaces
What makes a space a destination, not a non-space? Mixed use is a must, with lots of interesting places to eat and offices and retail spaces integrated with the space’s official use (such as a train station).
Japanese architecture has a deep tradition of creating spaces that foreground natural materials, seasonal change, and the human body's relationship to enclosure. Consider, for instance, the food court at Narita airport:

It’s designed to feel homey, with low-cost, natural wood Muji furniture. Japanese supermarkets often use similar furniture in their produce section, to look like a bazaar, and hearken back to the time that you might personally know the vendors. To treasure even your grocery shopping, or your fast food meal in between connecting flights.

Photo via The 74
The Finnish library system, particularly the Oodi library in Helsinki (above), was designed around the premise that a public building should feel like it belongs to the people inside it, with wood surfaces, flexible rooms, and sightlines that connect interior and exterior.
These are not luxury projects. They are public infrastructure built on the premise that the quality of a space affects the quality of the experience inside it.
The underlying problem is not that we have spaces of transit and public access. Airports will always be airports. The problem is that the logic of the non-place has also colonized spaces that should be places: schools, offices, hospitals, civic buildings, convention centers, and other interiors where people spend much of their waking and working lives. When an elementary school hallway is indistinguishable from a corporate corridor, something has gone wrong at the level of design priorities.
And with mindful design, even an airport can create some sense of place:

In Tokyo’s Narita airport, in spite of it being an inherently liminal space “betwixt and between here and there”, directions are not just confined with clearly marked signs, but the floor is lined with what look like colored race tracks, which nudge travelers to stay on the right path, while encouraging them to feel not like weary travelers, but prize contestants.
The color choices are intentional, with blue meant to convey “the color of the sky, and the uplifting feeling of traveling somewhere far away”, and with earthy-red for arrivals — the reassuring color of the soil, groundedness, home.
Addressing Liminality in Convention Spaces and Booths
If you’re like me, your best, most enriching experiences at corporate conventions and expo events are not in the official space itself, and certainly not in the sponsors’ booths, but in the parks, restaurants/bars, and courtyards outside them. Fresh air (as I wrote about here) is a major factor for that, as are drinks and good food. But it’s also about the experience of being in a place, inhabited by history, culture and the locals who cultivate it, inspiring us to explore new ideas and relationships.
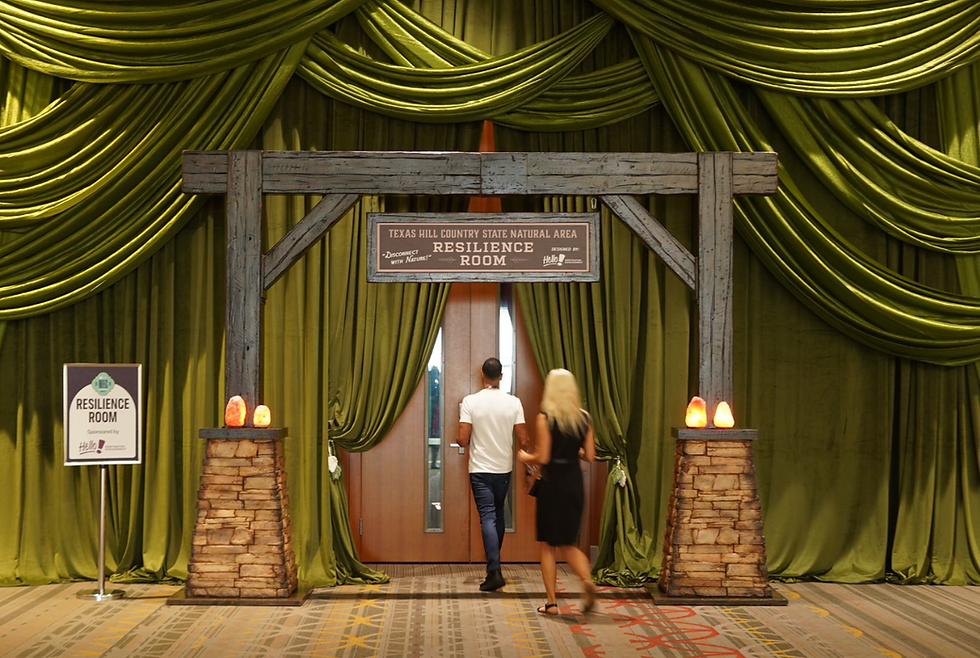
At the Calm Tech Institute, we work with our partners at Blend Technology, Hello! Destination Management, and Nestwell Hospitality to design and enhance convention spaces to also function as places. Here’s a starting checklist of enhancements we generally recommend:
For convention booths:
Add a canopy over your trade show booth so you can control light from above. Blinding all-over trade show lighting tends to cause eye strain and exhaustion.
Add high CRI lighting to expose the full colors of your booth materials and make booth visitors themselves look great.
Incorporate plants and other texture-rich objects, such as tapestries and rugs, to make the environment more welcoming.
Include a unique activity for attendees to enjoy and remember; not just a demo of your product, but perhaps a party game or icebreaker.
Personalize corporate tchotchkes that emphasize location as well as company logo/trademark. So for instance, cowboy hats for conventions in Texas, and candy/cookies with a city landmark.

For convention centers:
Invite local artists to display their work, better conveying a sense of place.
Offer favorite local food options so attendees can get a specific taste of the area.
Add natural light wells so people can feel warm natural light when they’re inside.
Use high CRI lighting in meeting rooms so surroundings are warmly lit.
Incorporate tile fixtures made by local artists to add meaning and differentiation to individual rooms.
After decades of liminal non-places, there is much in our modern life to improve. But if we can identify and focus on these changes, we can make Backrooms seem less like a modern horror movie, and more like a time capsule of a previous time.
Is your organization planning to build new spaces and event locations? Get in touch with us at Calm Tech Certified™ for Spaces, or join as a Calm Tech Institute Member for training and office hours.


I like how Snow Rider combines quick reactions with a relaxing winter atmosphere. Cold Rider has a similar fast-paced feeling, although Snow Rider feels more casual to me.